How We Build
How a neighborhood like this gets made.
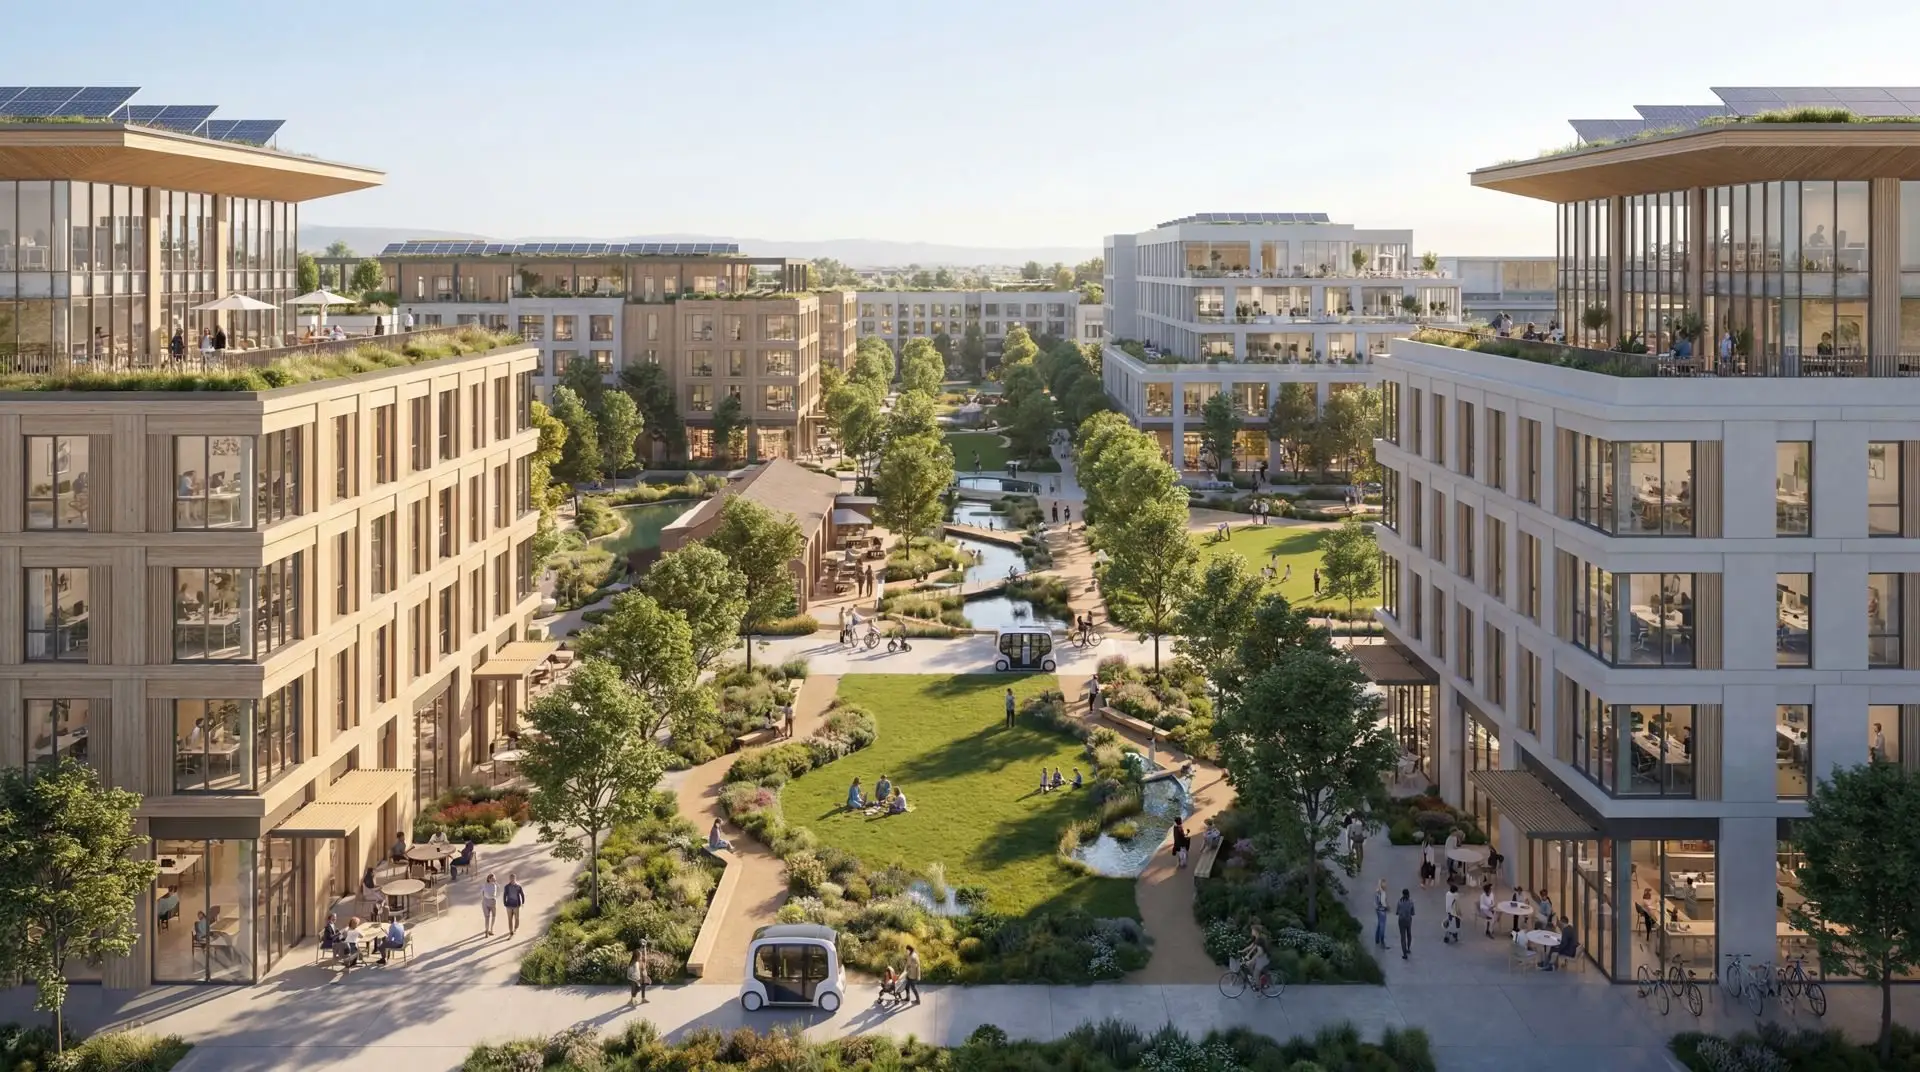
A day here is easy to fall for. This page is for everyone who wants the how: what the most livable city in the world teaches, what the best districts prove, and the method we are running in Oregon.
The Teacher
What the most livable city in the world knows.
Copenhagen keeps winning the world's livability rankings, and it is not luck. It is fifty years of deliberate choices, made early and compounded patiently. Five of those choices shape everything we are building:
In Copenhagen
A 1947 plan pointed growth along transit lines with nature between them, and the city has compounded on that decision ever since.
Here
We plan the whole district first, then build in phases, so every phase makes the plan stronger.
In Copenhagen
Streets are designed for bodies before vehicles. More people cross the city center by bike than by car, and the bike lanes get plowed first.
Here
Walk-first streets and a safe bike network, so kids can reach school and friends on their own.
In Copenhagen
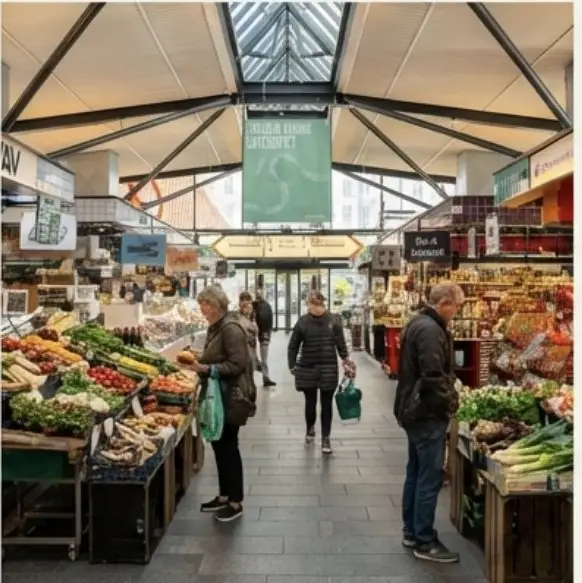
Daily life is a five-minute affair: market halls, courtyard gardens, and corner life woven into every block.
Here
A market at the heart of the district, daily needs within a short walk of every front door.
In Copenhagen
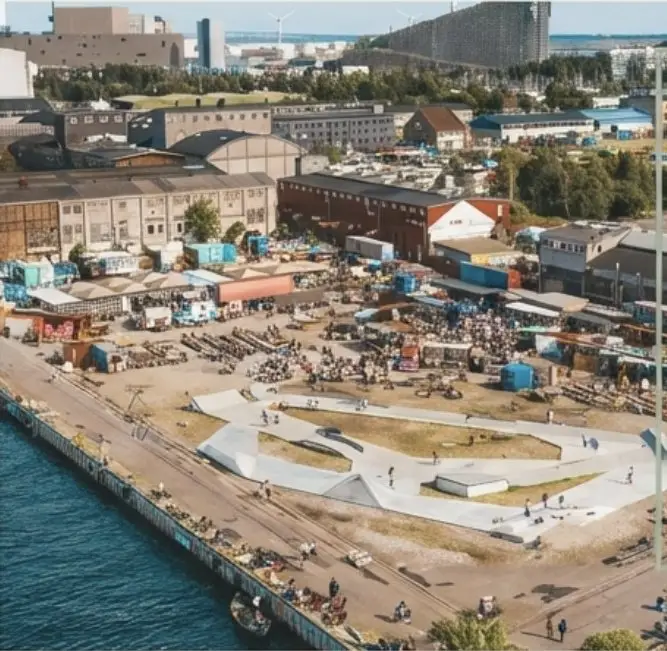
The harbor went from industrial to swimmable in a generation, because the city treated water as public wealth.
Here
Water treated as a resource and a gathering place, from stormwater gardens to splash plazas.
In Copenhagen
Comfort runs on systems: district heating serves nearly the whole city, and whole-life carbon limits are written into the building code.
Here
District-scale energy and healthy, high-performance homes as the default, never the upgrade.
The Proof
Places that already proved it.
None of what we are doing requires believing something that has never worked. Every piece has a place that proved it. Six we study closely:
Tempe, Arizona
Culdesac
A car-free neighborhood is thriving in the least likely state for it. American demand for this life is real and measured.
Portland, Oregon
The Pearl District
Old industrial land became a beloved neighborhood because the public realm commitments came first, before the towers.
Stockholm, Sweden
Hammarby Sjöstad
Energy, water, and waste designed as one loop cut the district’s footprint dramatically. Systems thinking works at neighborhood scale.
Freiburg, Germany
Vauban
Design a district around children and the streets fill with them. Family life is the truest measure of a place.
Chattahoochee Hills, Georgia
Serenbe
Put food and wellness at the center of community life and people organize their lives around it.
Brooklyn Navy Yard, New York
Newlab
An innovation district works when makers sit inside a real place, and the jobs weave into the neighborhood instead of beside it.
The Method
Four layers, one sequence.
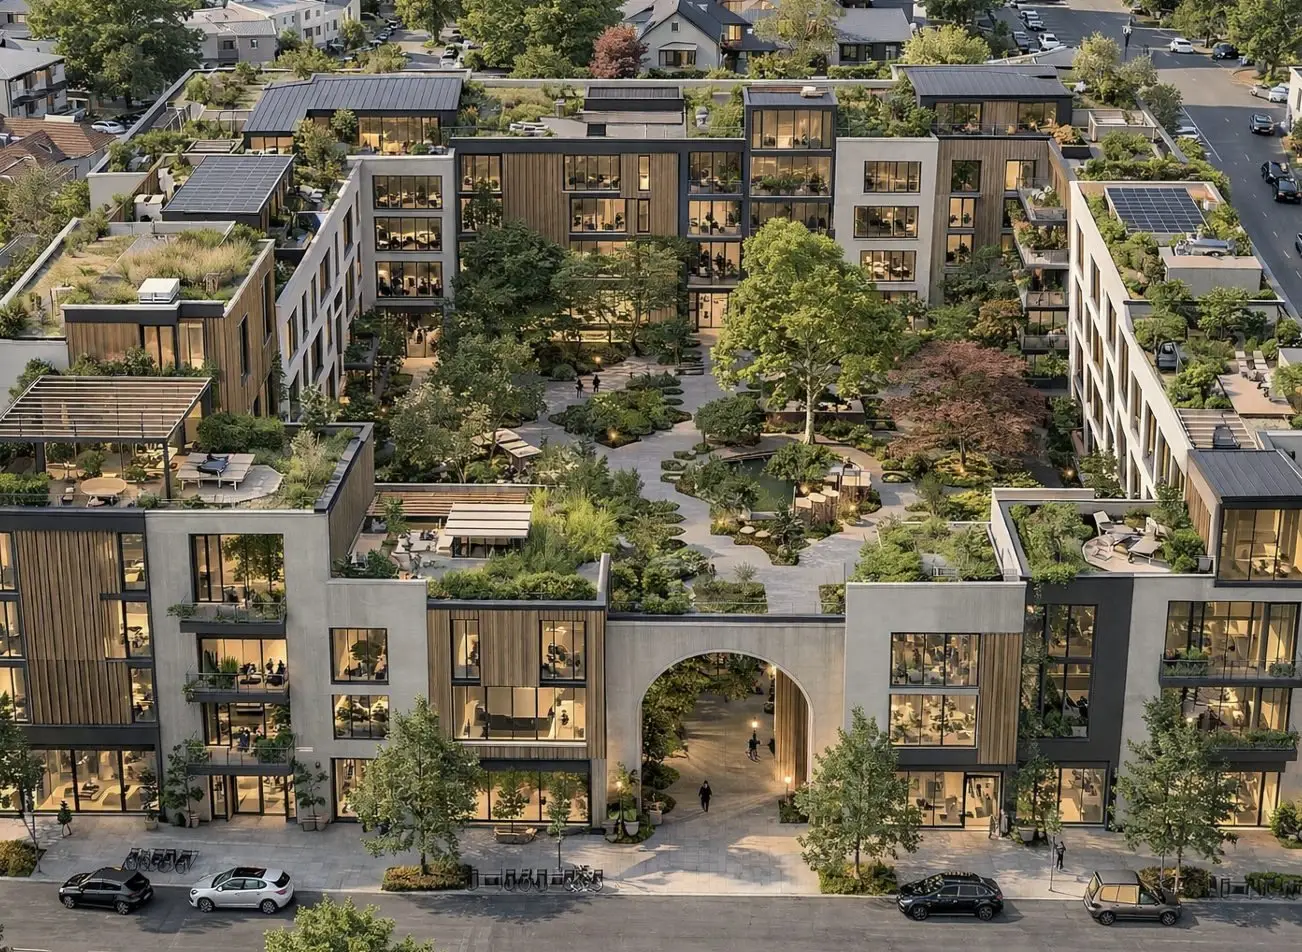
We design the neighborhood as one product, in four layers engineered together: regenerative placemaking (the living systems and daily rituals that make a place more alive every year), green infrastructure (energy, water, and nature doing real work at district scale), industrialized construction (homes built with factory precision, so quality rises while cost falls), and innovative finance (patient capital and ownership models that let residents share the value they help create).
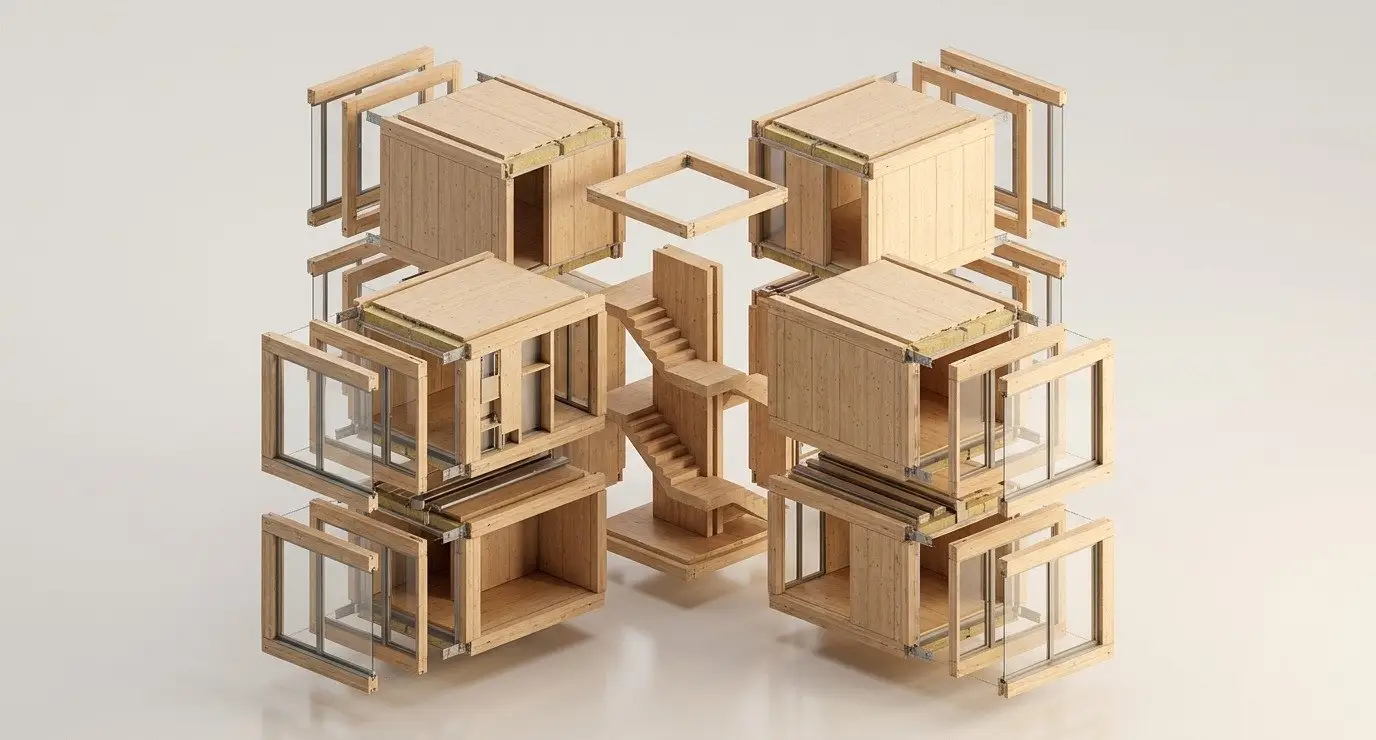
The homes themselves are built as a kit of parts, engineered to go together the same way every time, tested before they ship, and improved with every home built. Repetition buys precision, and precision is what makes deep comfort, durability, and low energy bills the standard instead of the upgrade. We know factory housing has overpromised before; it fails on demand, not capability, and our model is organized around fixing exactly that: committed homes first, then production.
The sequence matters as much as the layers. The land speaks first: hydrology, ecology, climate, and the existing community shape the plan before any pro forma does. The systems are designed next, the money is structured around them, and then we build, phase by phase, and stay: measuring how the place actually performs and letting each phase teach the next. The manifesto holds the full argument.
The Plan
What it adds up to.
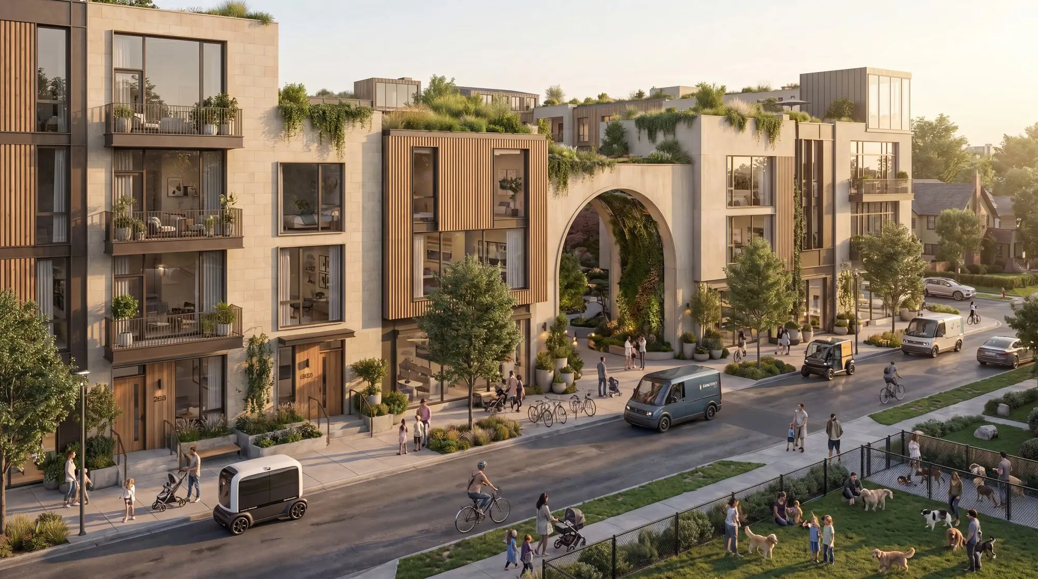
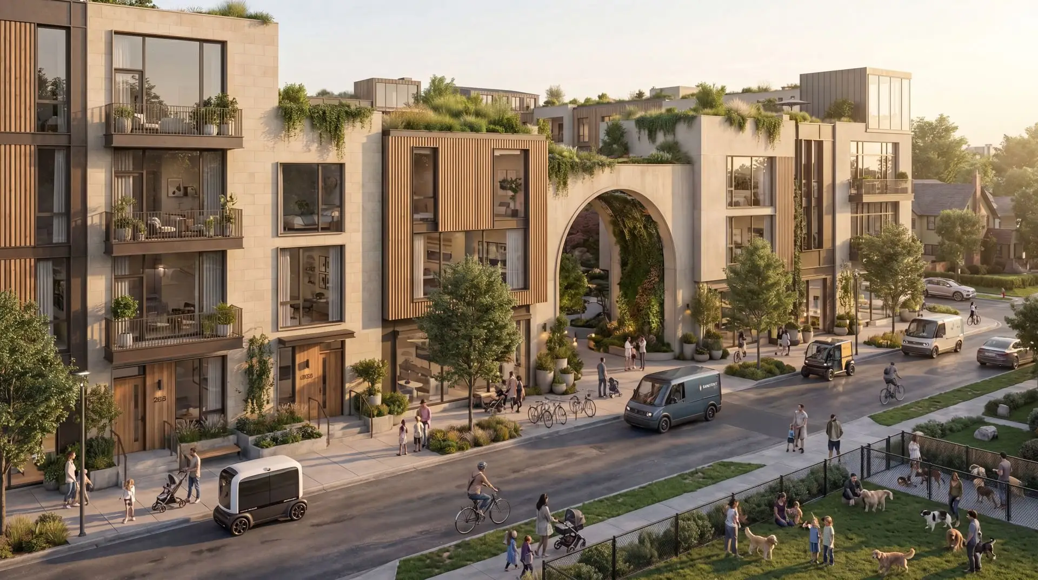
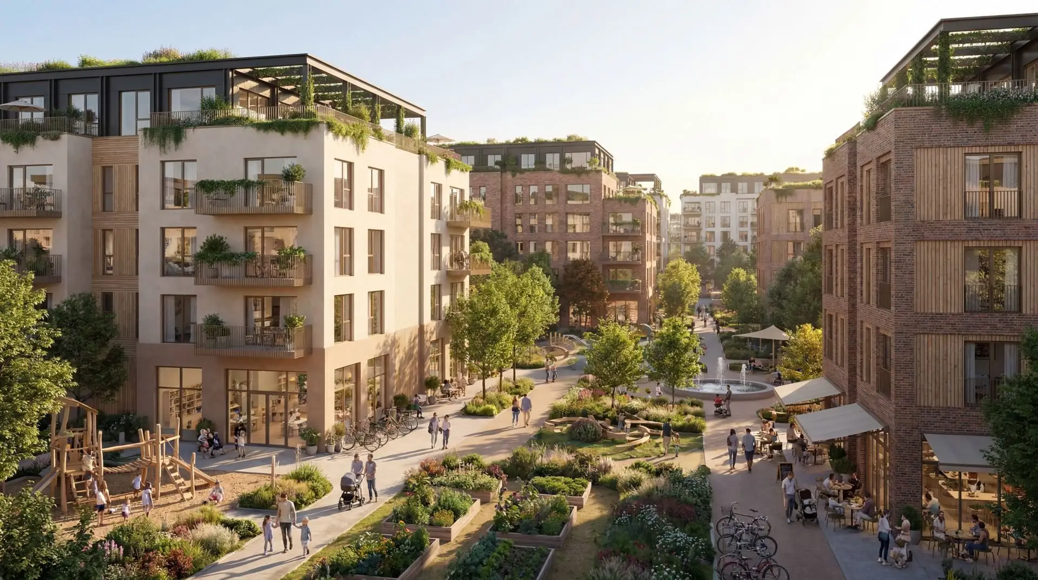
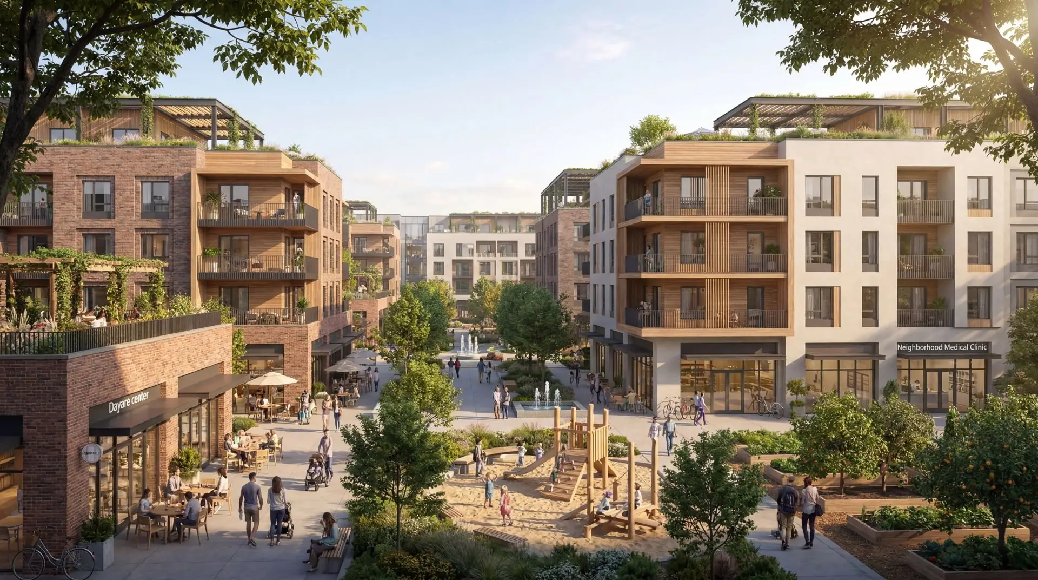
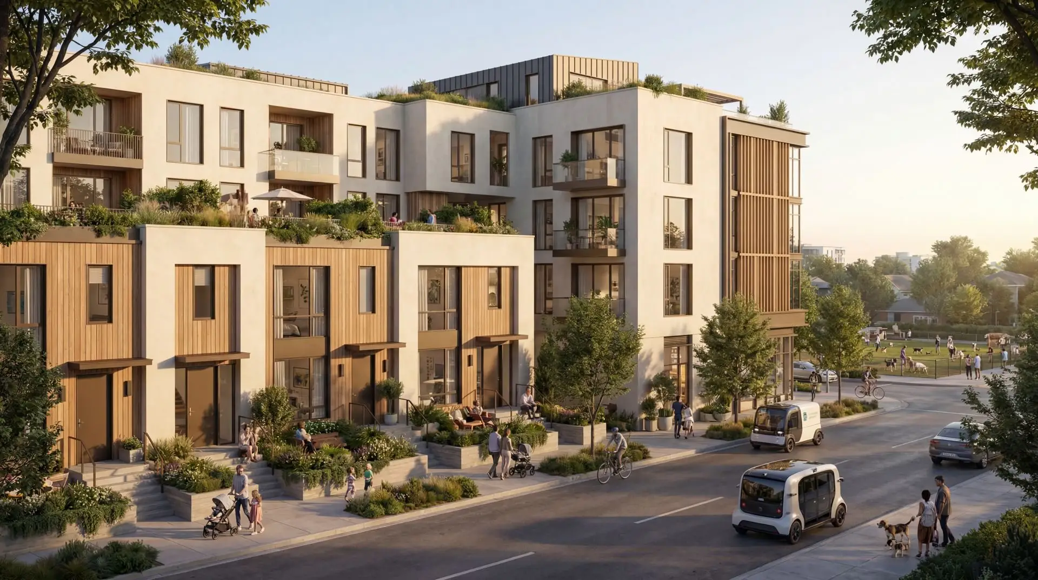
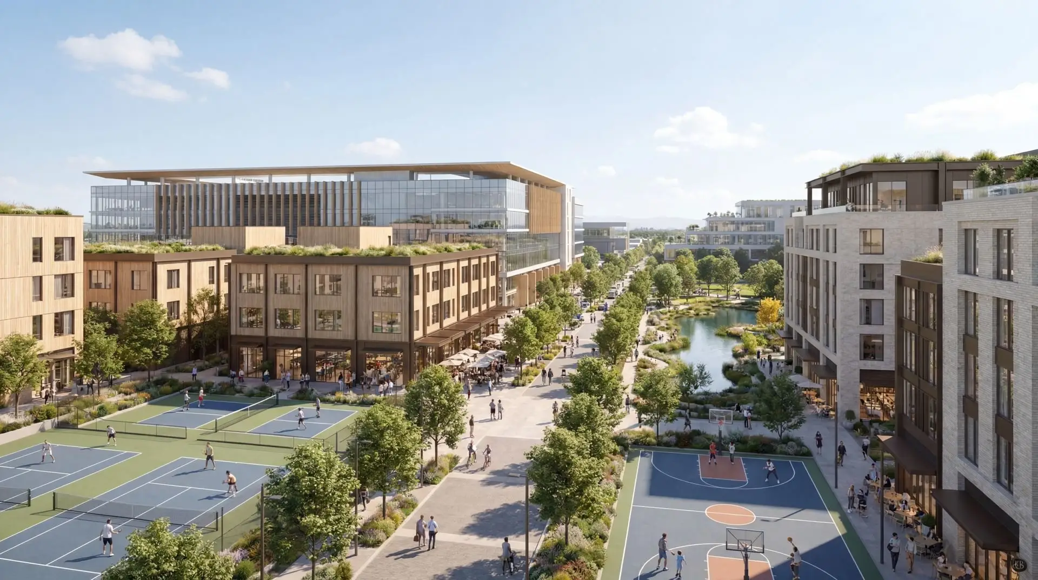
One connected district where housing, work, play, food, wellness, and mobility share the same few acres, delivered in phases over the next several years. Concept renderings from the current plan:
Impact & Placemaking
Designed for everyday vitality.
Now City's mission is to accelerate the transition to regenerative, resilient, and equitable communities and cities. Here is how that mission shows up in the design:
Regenerative Placemaking
- Built for Well-Being: biophilic streetscapes, shaded walking paths, green plazas, and active gathering spaces that support daily movement, mental health, and social connection
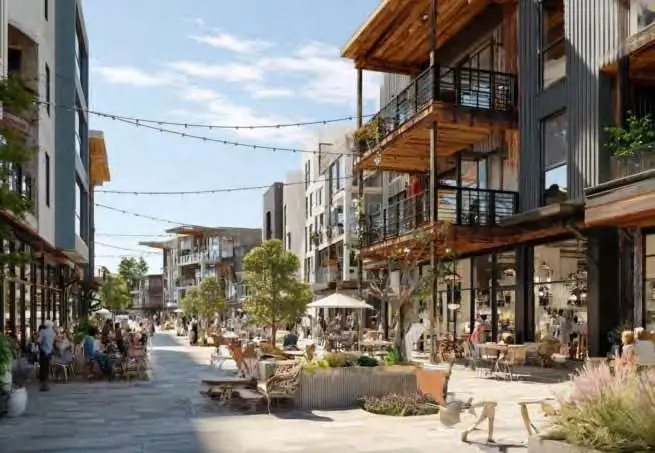
- Culture & Flavor: breweries, food halls, artisan retail, and year-round programming that celebrate local creativity, craft, and regional identity
- Innovation in Daily Life: maker spaces, startup studios, and flexible work environments that place entrepreneurship, research, and creation directly into the fabric of the district
- Connected Living: walkable streets, safe bike networks, and future-forward transit connections that seamlessly link the district to downtown and the region
Resilience by Design
The district is designed to quietly become a resilience hub, not through emergency labeling, but through everyday civic life. By anchoring the district in shared gathering, local infrastructure, and walkable access to daily needs, resilience emerges naturally as a byproduct of good urban design.
- Sports and event spaces designed to serve double duty as community response anchors
- District-scale green infrastructure integrating power, heating and cooling, wastewater, last-mile mobility, and data infrastructure for continuous operation under stress
- High-paying innovation jobs + regenerative placemaking connecting people to nature, heritage, and long-term opportunity
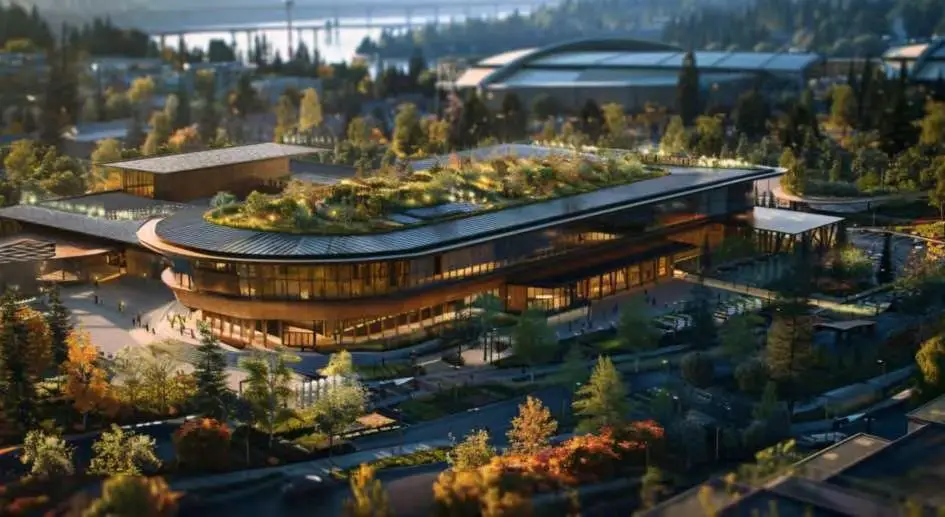
Beyond Agrihoods: Food as District Infrastructure
A living innovation framework to design, test, and scale circular food systems that link the city and the farms around it. By linking regenerative agriculture, food logistics, local markets, waste recovery, and community participation, the district becomes a real-world platform for proving what truly resilient food economies look like.
- City and farm circular food systems connecting regional regenerative farms with on-site processing, markets, and daily life
- Living testbed for agri-tech, soil, and food innovation supporting founders, researchers, and farmers
- Closed-loop nutrient and organic waste recovery feeding back into regional food production
- Scalable agrihood innovation framework that can be replicated globally
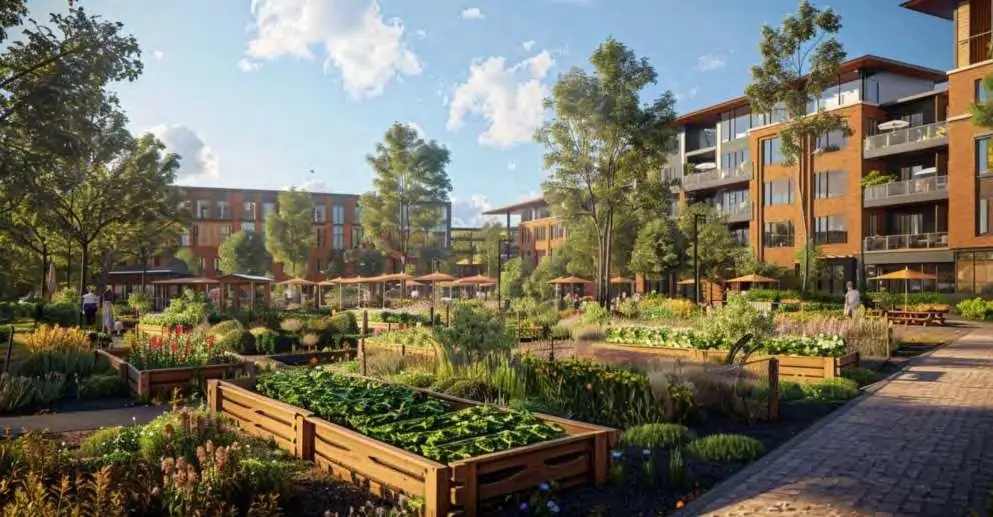
Landscape Intelligence: Designing Nature as Infrastructure
Treating landscape as living infrastructure: integrated ecology, climate adaptation, social systems, and public health. Designing with nature's logic, not tacking nature onto development.
- "City-Nature" as foundational infrastructure: ecology woven into streets, plazas, and open space as a working system
- Climate and water performance by design: cooling, stormwater, and microclimate regulation through living landscapes
- Health, biodiversity, and public life integrated: landscapes that support well-being, habitat, and social connection at once
- Adaptive and evolving open space: flexible landscapes that change with use, seasons, and the district's growth
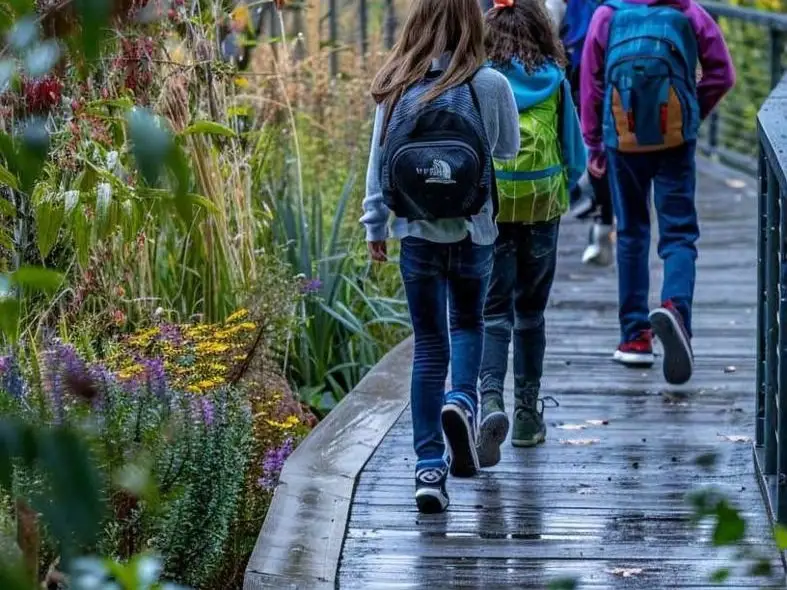
Designed Around Care, for Everyone
A neighborhood for everyone, designed with a simple insight: when a place works for the people who carry the most daily care, women, children, and aging adults, it works better for absolutely everyone. The research is consistent: communities designed this way outperform on health, safety, stability, and long-term value.
- Aging-in-place housing and services supporting independence, dignity, and reduced healthcare burden over time
- Child-centered public realm with safe mobility, nature-based play, and everyday supervision through active streets
- Women-first safety, access, and care design shown to increase walkability, retail vitality, and neighborhood stability
- Intergenerational community fabric proven to reduce isolation, improve mental health, and increase long-term residency
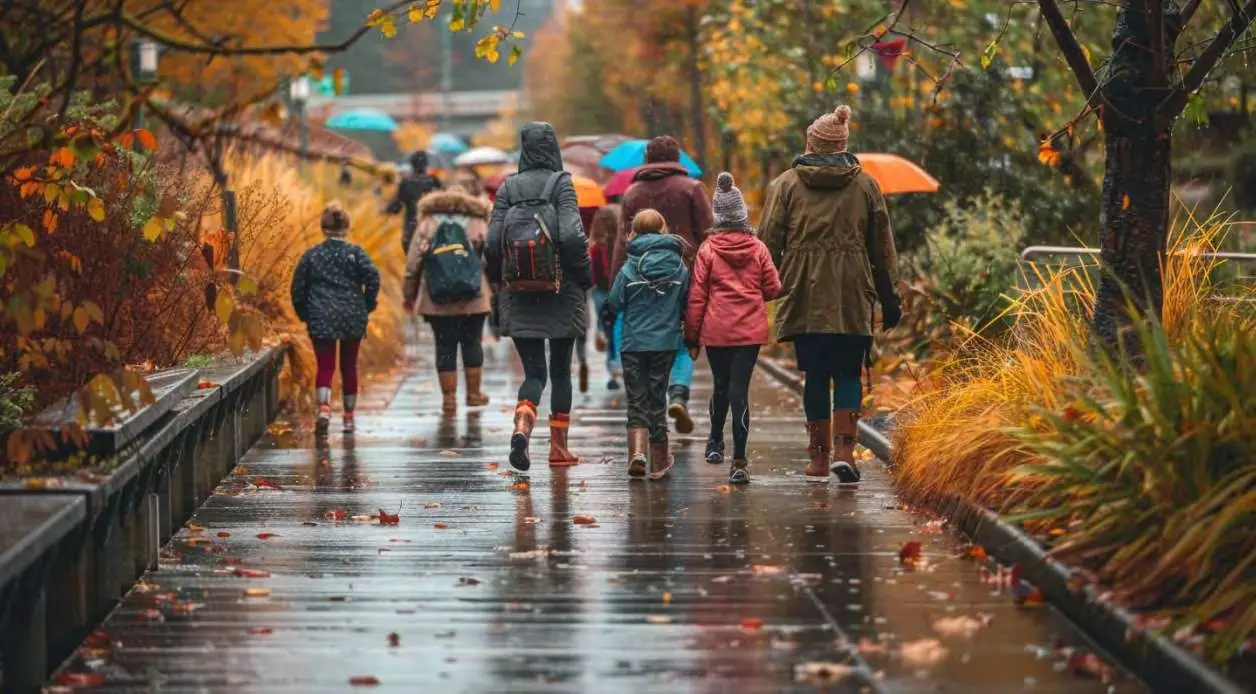
Oregon
Why Oregon.
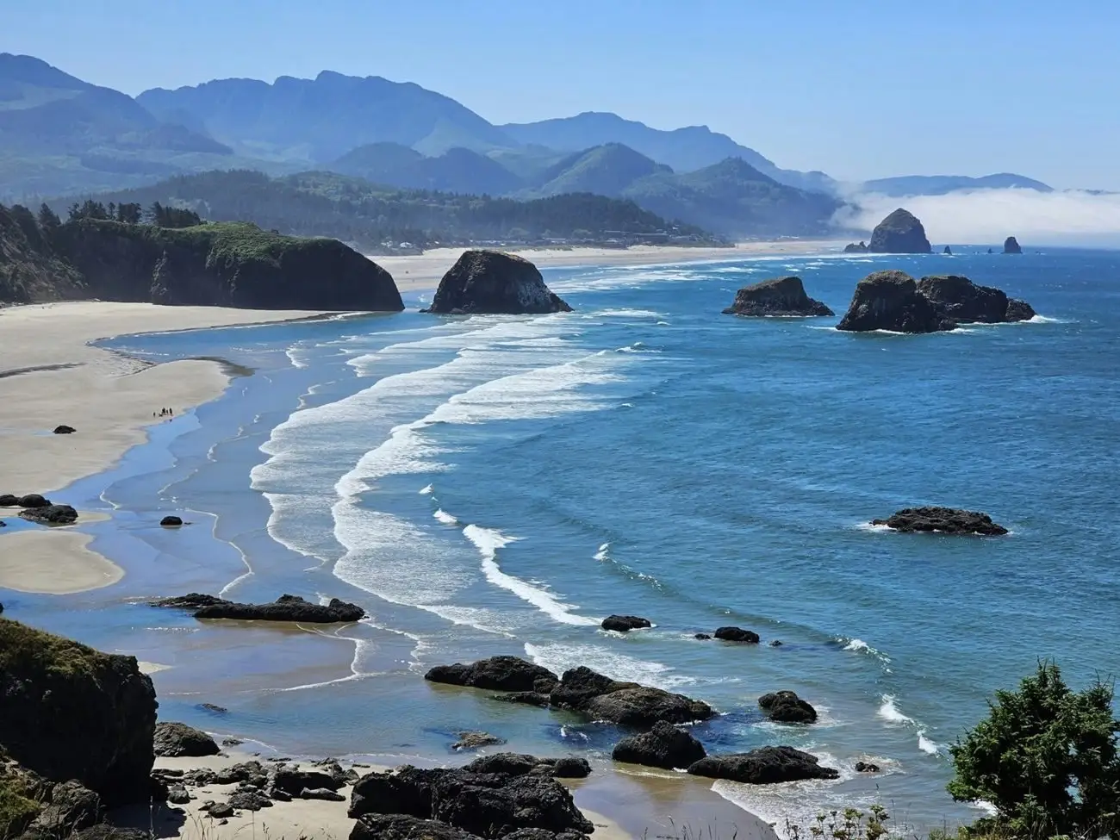
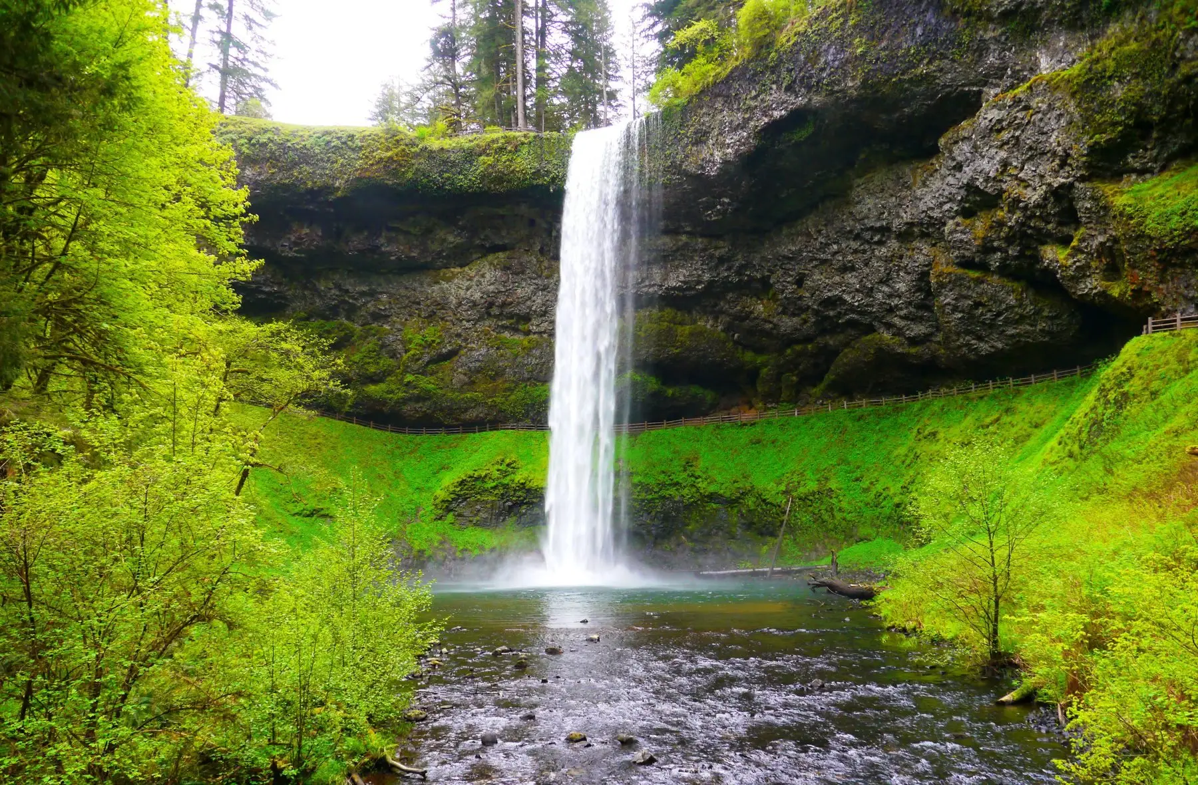
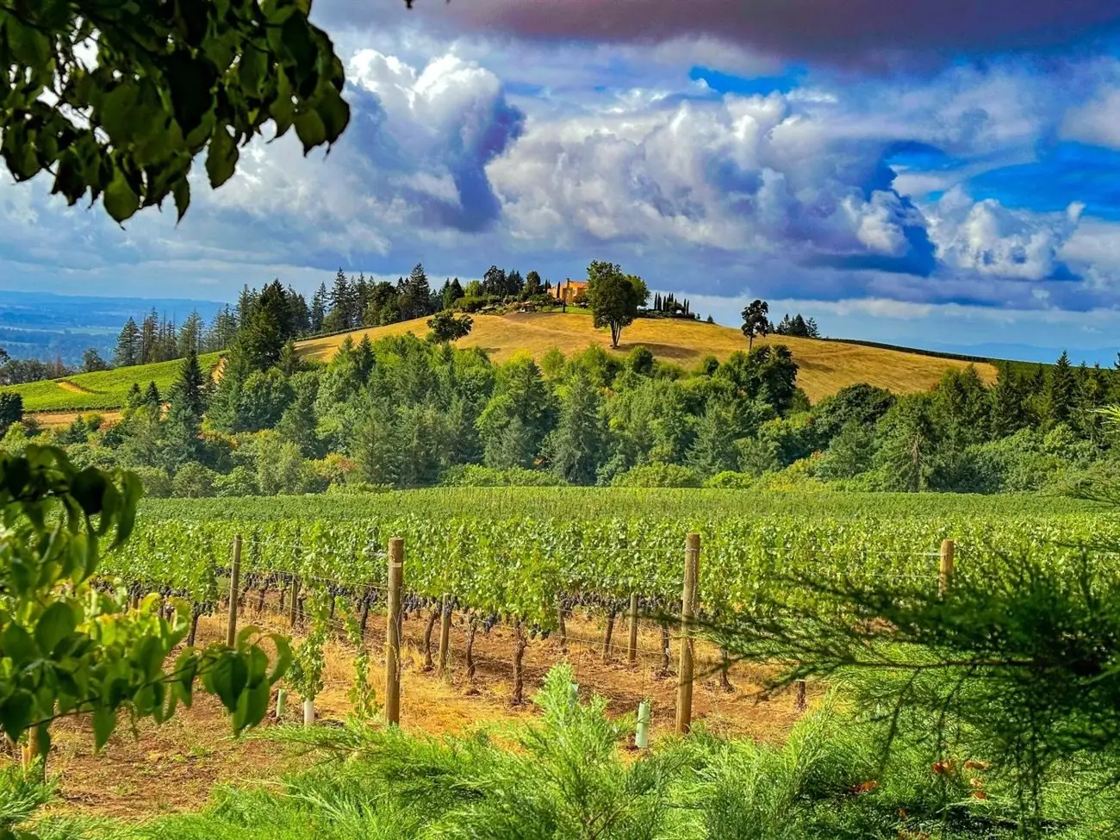
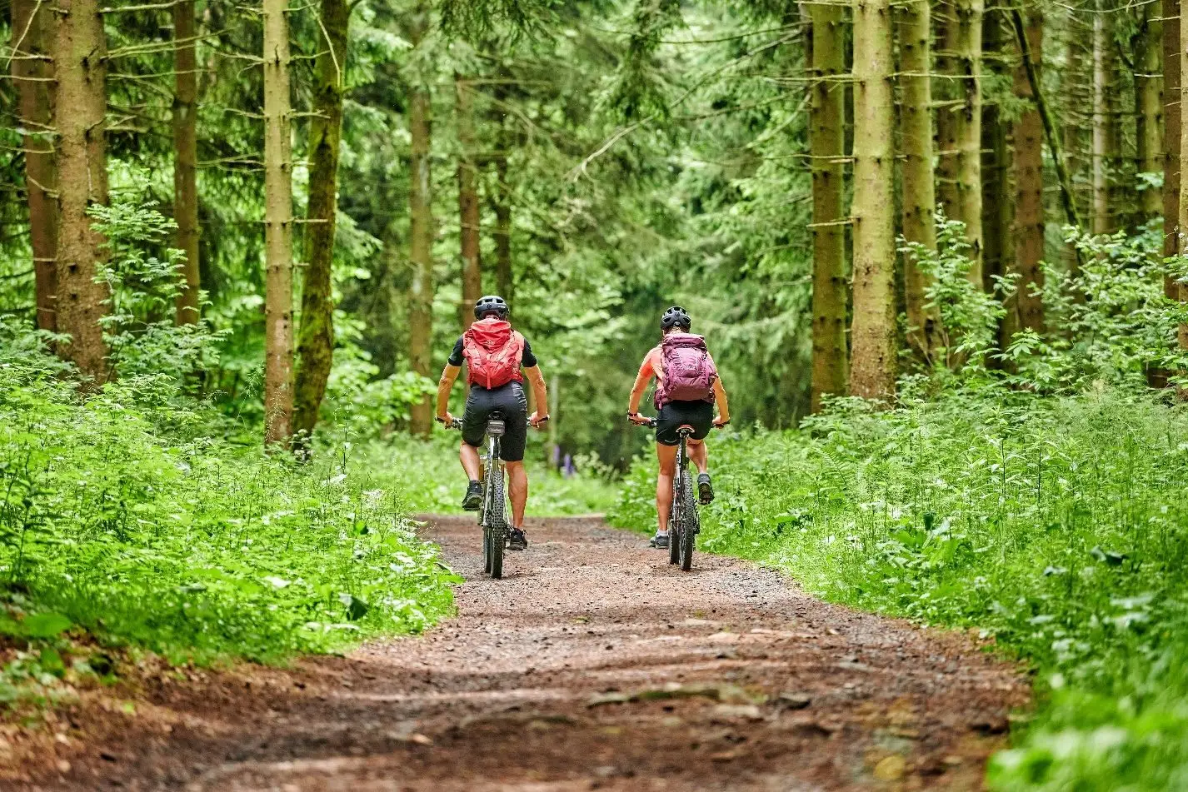
If you are just meeting Oregon: it is one of the most beautiful and principled places in America. A public coast, end to end, protected for everyone by law since 1967. Green valleys, snow-capped mountains, high desert, and deep forests, all within a day. Four real seasons, none of them cruel. And a farm, food, and wine culture that most states would trade anything for.
If you have loved Oregon all your life, you already know its quieter superpower: it plans ahead. Oregon pioneered urban growth boundaries so that cities stay cities and farmland stays farmland, passed the nation's first bottle bill, and kept its beaches public when almost nobody else did. A state that thinks in generations is the right home for a neighborhood built to improve with time. And people are noticing: Oregon ranked first in the nation for inbound movers in 2025.
The feeling of all this lives in neighborhood living, and the homes themselves at homes.
Follow along
We want to design with you, not for you.
Tell us who you are and where you would want a Now City neighborhood. We will keep you in the loop as the first one takes shape.