Homes
Healthy, beautiful, attainable. Pick all three.
Healthy, light-filled homes at honest prices, designed with the people who plan to live in them. Here is where the designs stand today, and how to help shape them.
Setting Expectations
This is just getting going, and it will unfold over the next several years. The vision is early and evolving, and we are not selling or leasing yet. Expressing interest puts you first in line to hear about upcoming opportunities to pre-order and reserve a spot. Join the List.
Inside
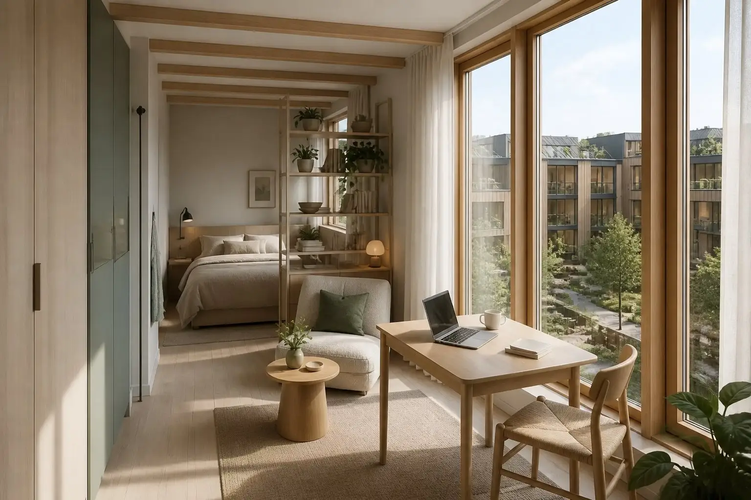
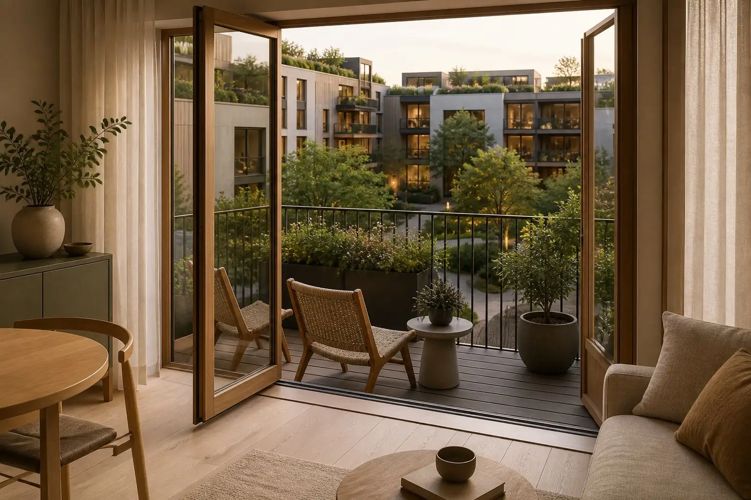
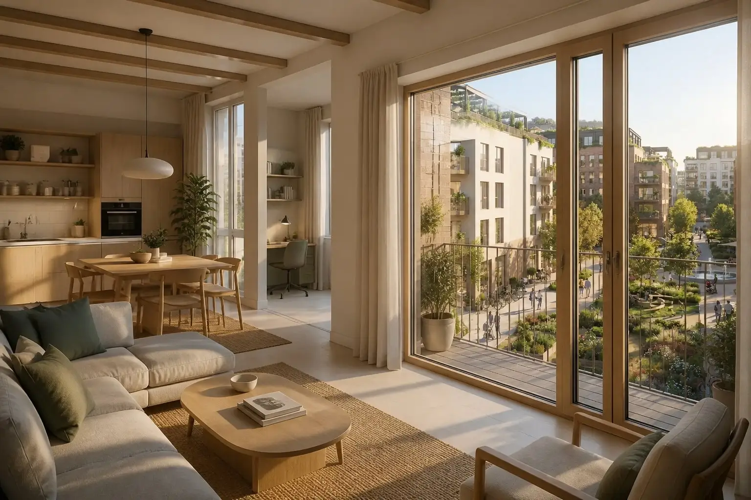
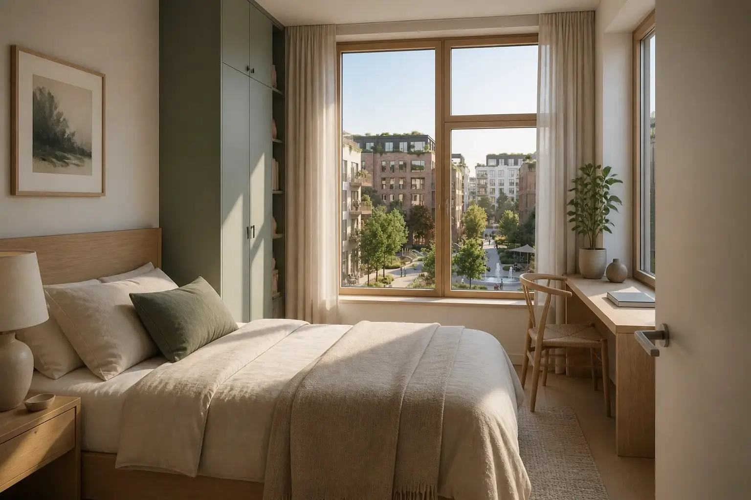
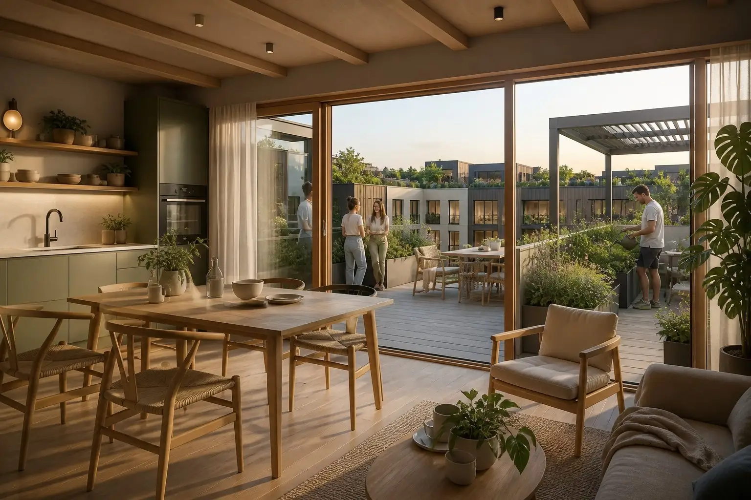
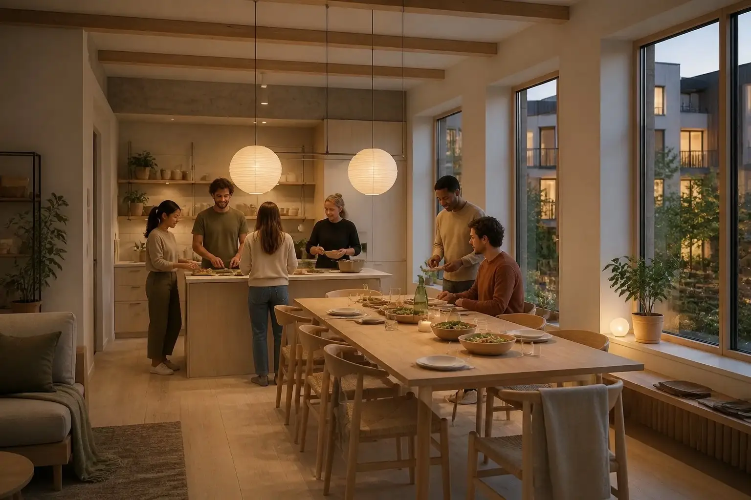
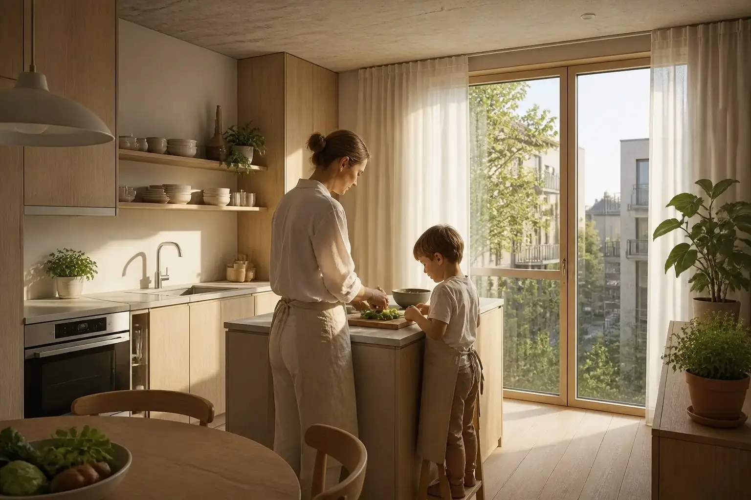
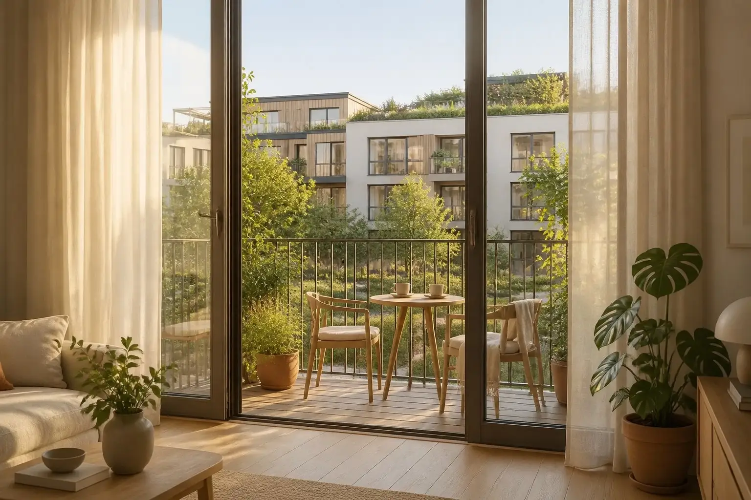
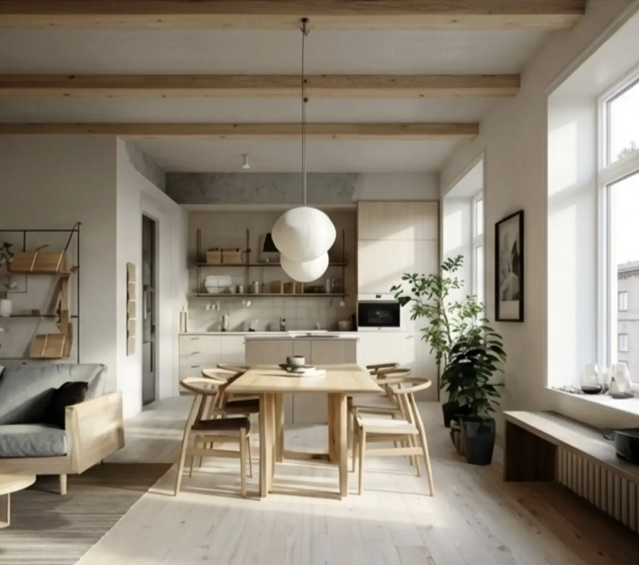
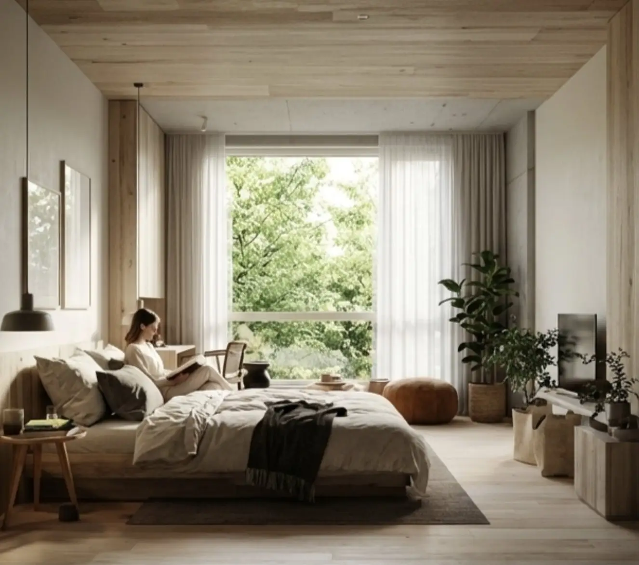
Light, air, quiet, warmth.
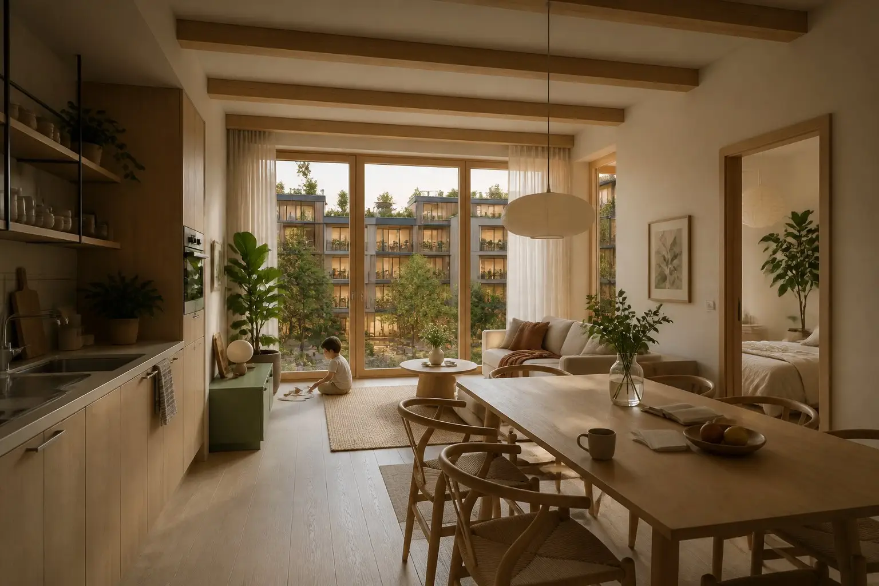
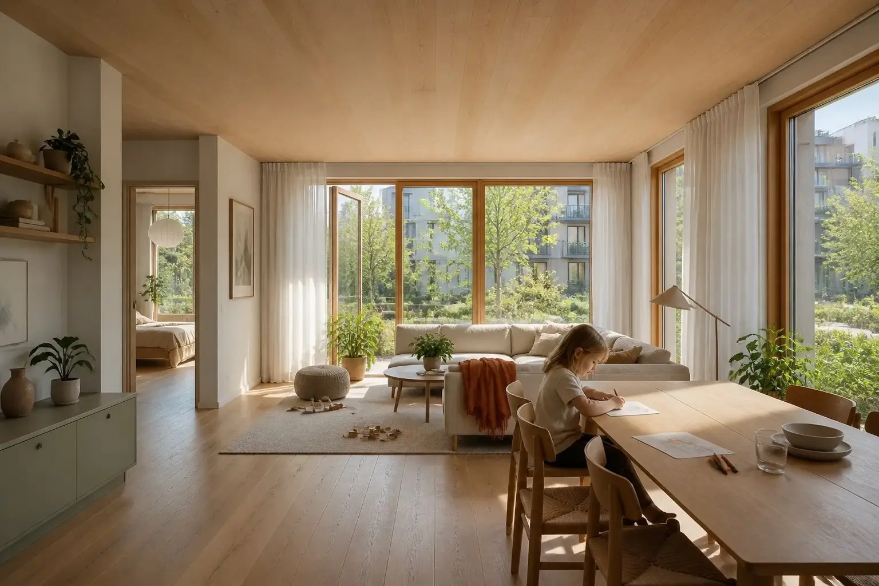
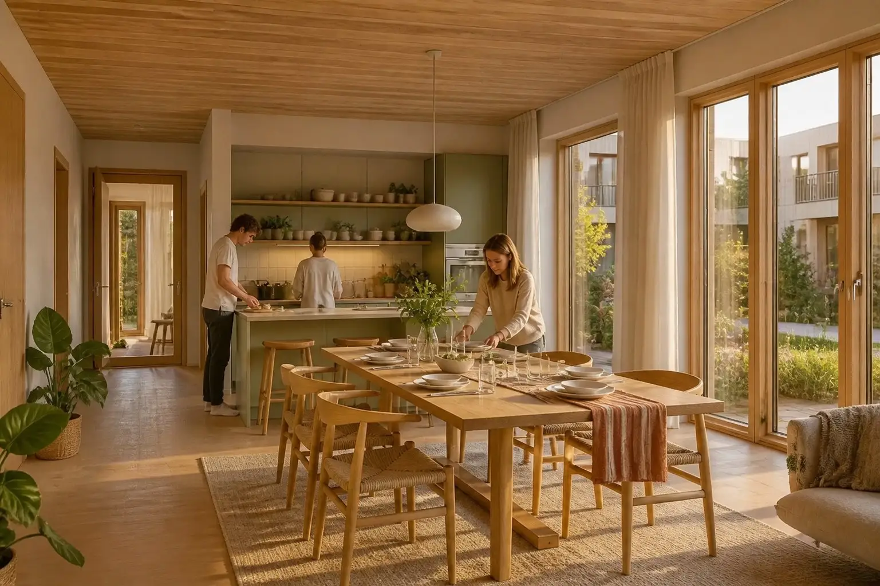
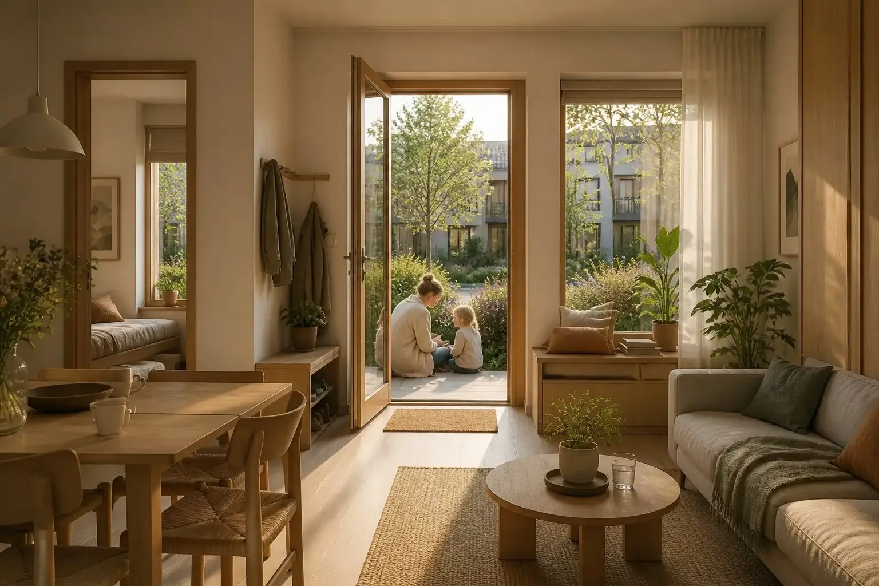
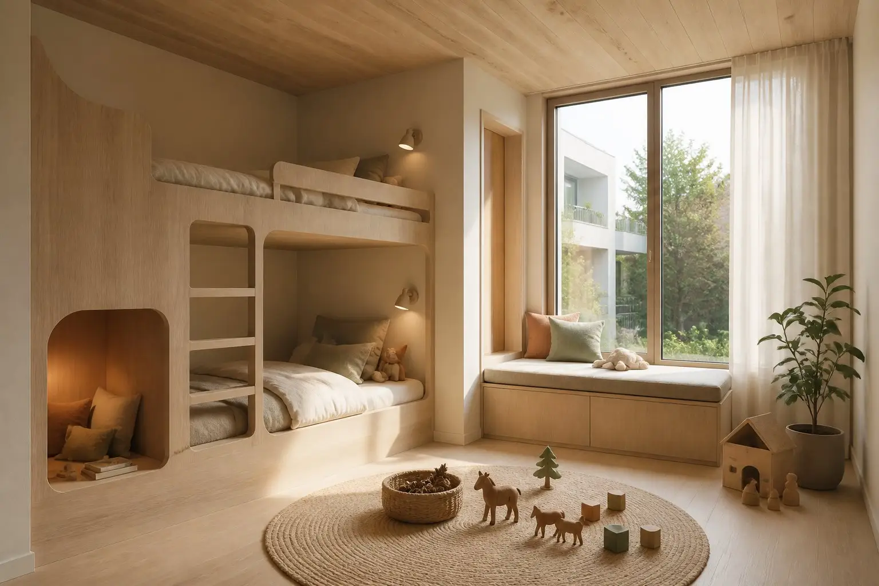
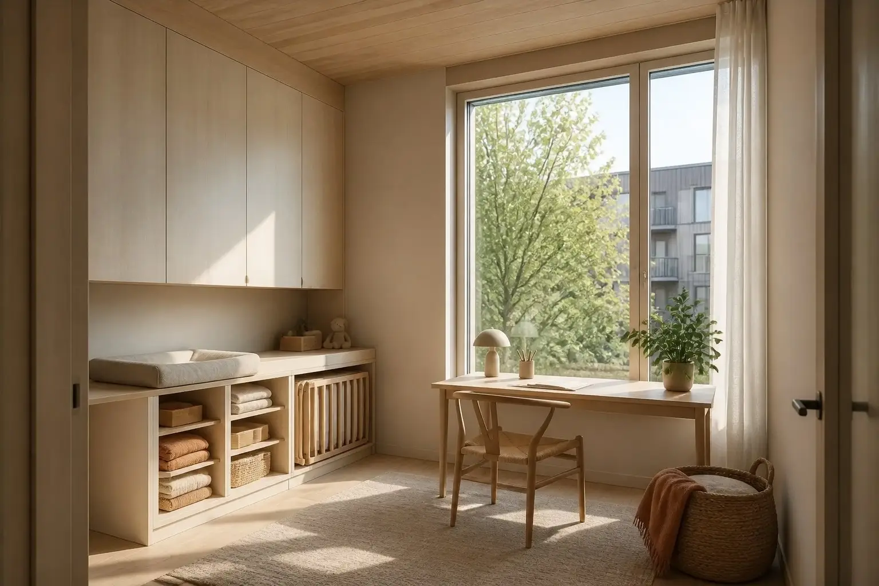
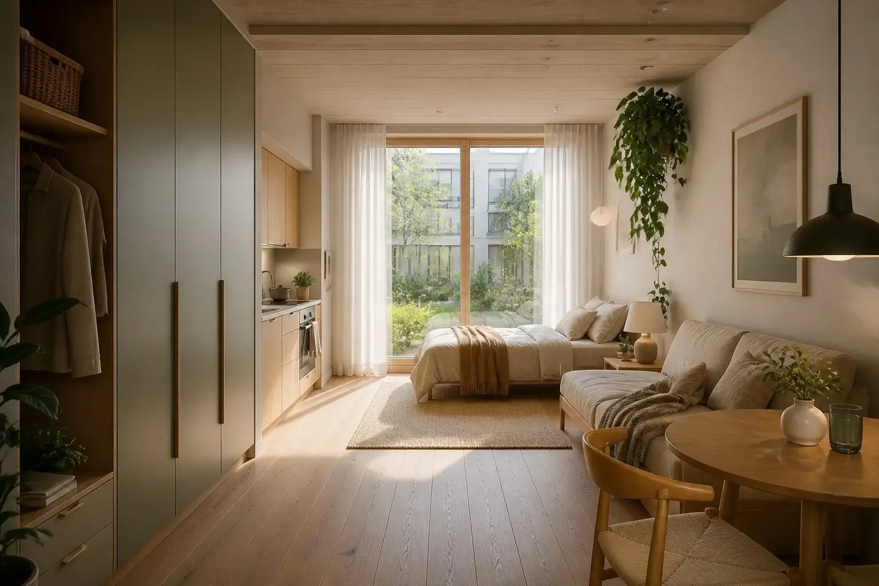
Natural materials that age well. Daylight in every room. Air that is filtered and fresh, walls that keep the weather out and the quiet in. Concept interiors from the current design work:
The Plan Library
Nine illustrative home plans, open for your input.
A pre-development library of home type studies: studios to townhomes, each drawn to show how daylight, storage, and flexibility shape the home. Filter by household, compare the plans, and tell us which one fits your life.
Illustrative studies, evolving with resident input.
The Design System
Every home, whatever its shape, gets the same promises.
Daylight in every room
Homes shaped around the sun, with real light where you cook, work, and wake.
Quiet by construction
Walls and floors built so your home sounds like yours, even in the middle of a lively block.
Healthy air and materials
Fresh, filtered air and materials chosen for your health and how gracefully they age.
Rooms that flex
Layouts that adapt as life changes: the office becomes the nursery becomes the studio.
Storage designed in
Compact only works when everything has a place. We design the places first.
Bills as proof
Comfort engineered in, so the energy bill reads like a receipt for good design.
How the homes get built this well at honest prices is its own story: it lives on How We Build. And we are building custom home designer tools so you can shape your own; the notes field below is where that conversation starts.

Attainable, honestly
Smaller, smarter, and yours.
Attainability is a design decision, not a discount. Efficient layouts that live larger than their square footage, because the neighborhood itself is part of your home: the market is your pantry, the courtyard is your second living room, the street is where your kids play. And we are building ownership paths so the people who live here can hold a piece of the place.
The Catalog
For sale and for rent. Pick your shape.
We are designing these now, with input from the people who plan to live in them, and building custom home designer tools so you can shape your own. Nothing below is final. That is the point: tell us what you would actually want.
Townhomes
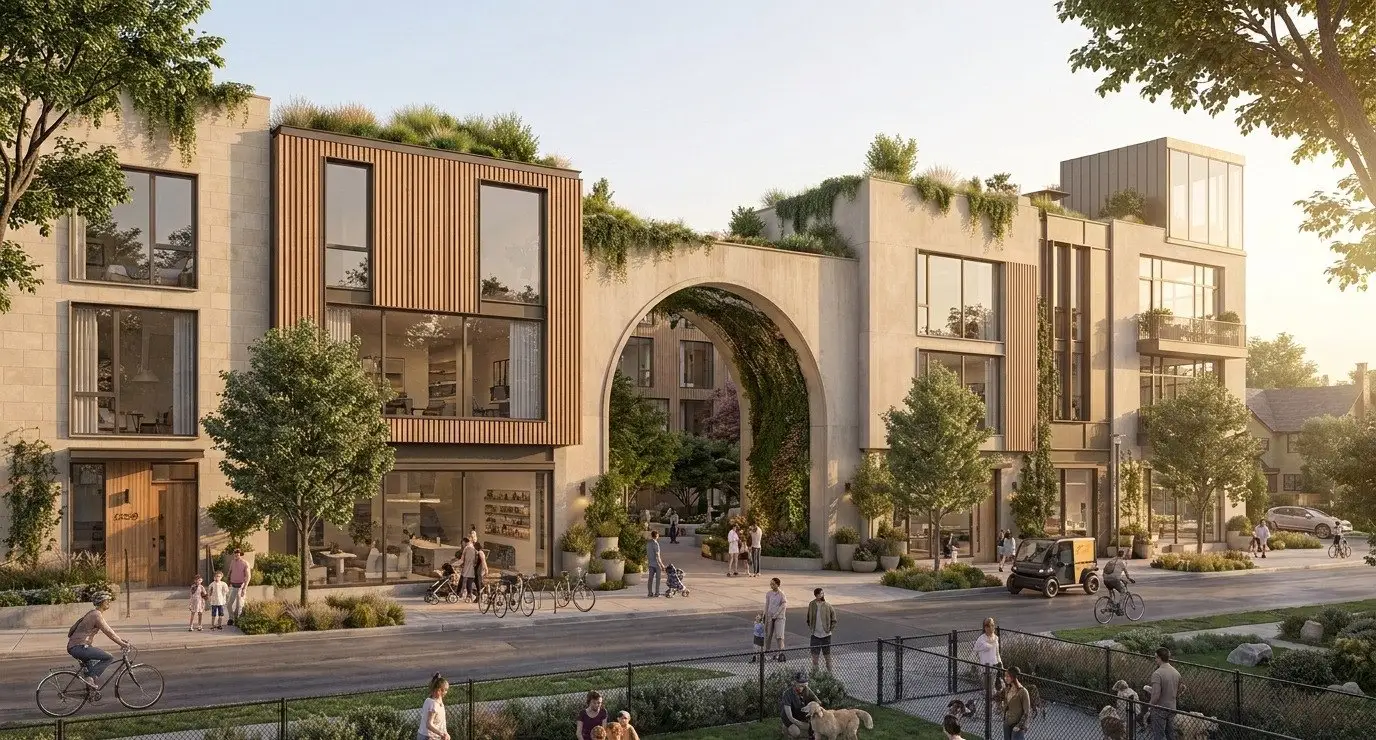
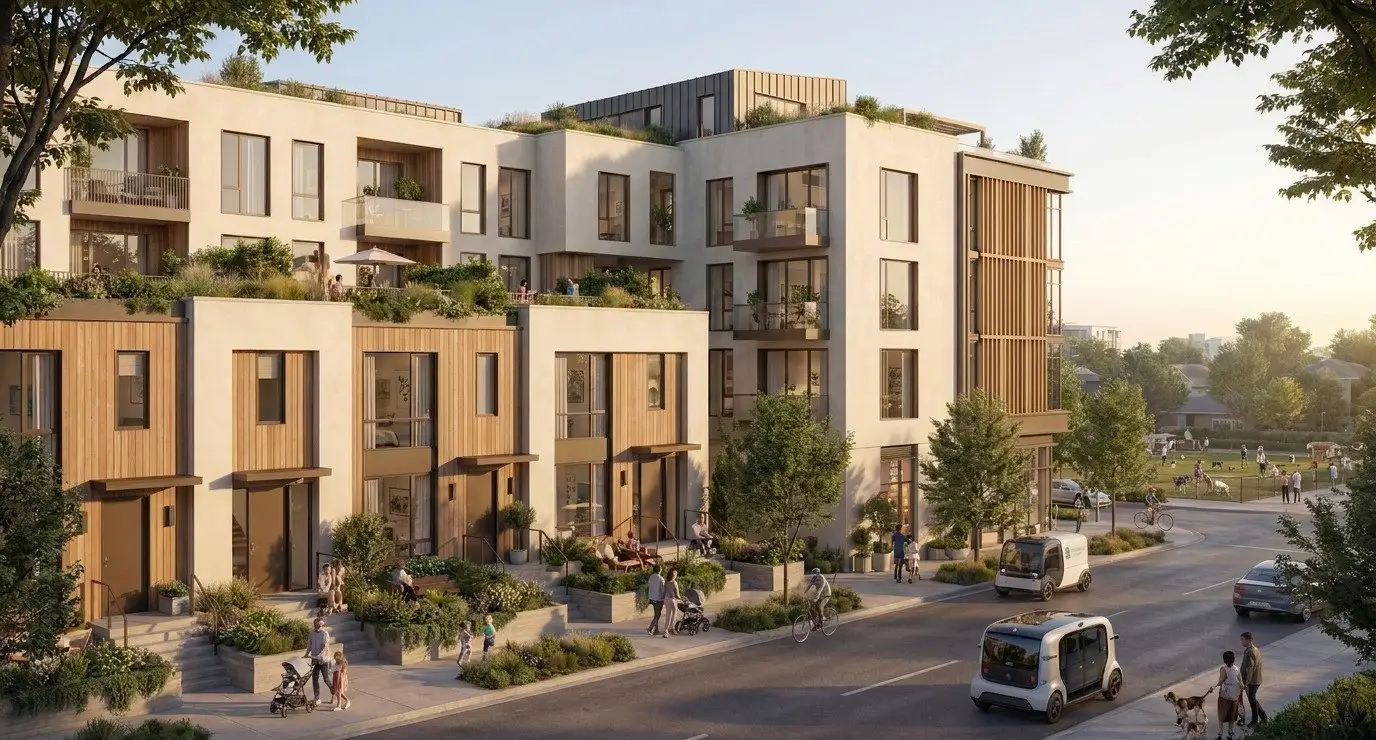
Front doors on the street, stoops, two to three bedrooms, and a block that knows your name.
Apartments & lofts
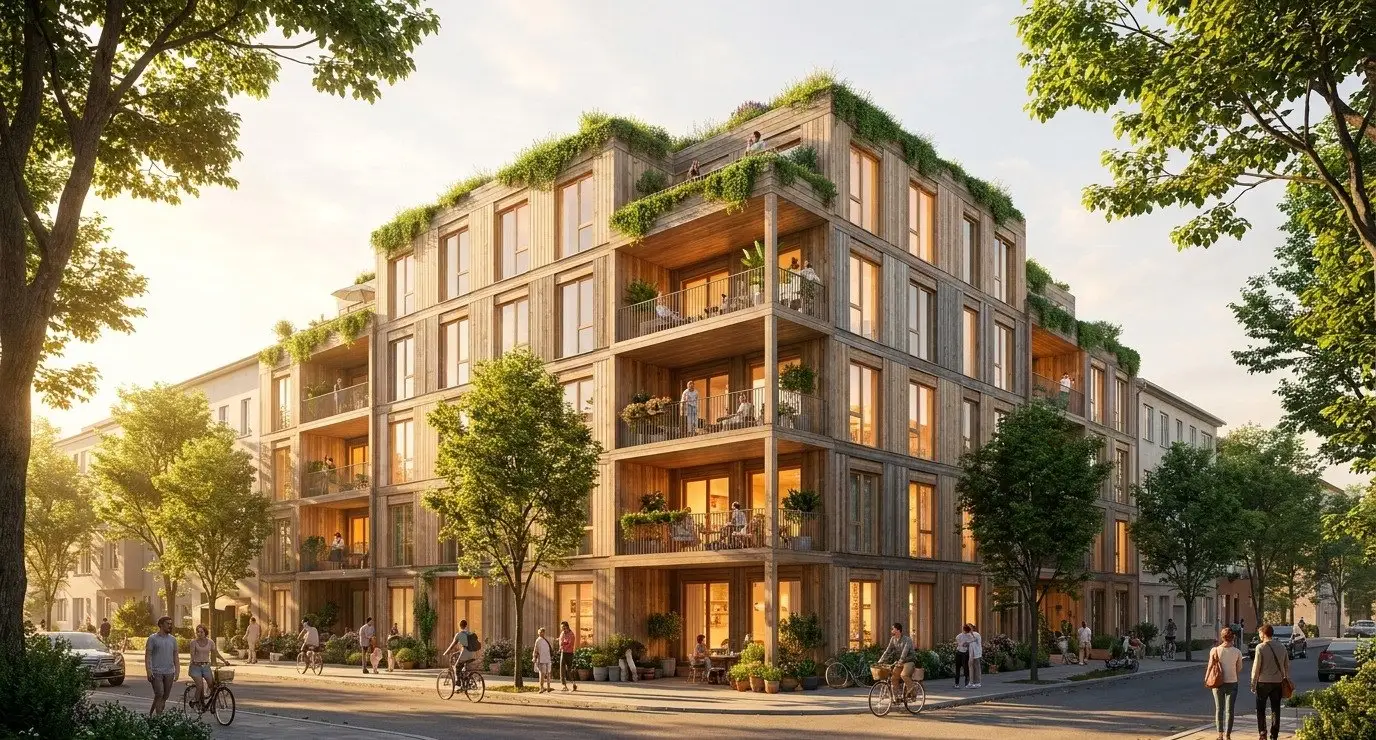
Studios to family-sized, light-filled and efficient, steps from the market and the courtyard.
The Scandi Block
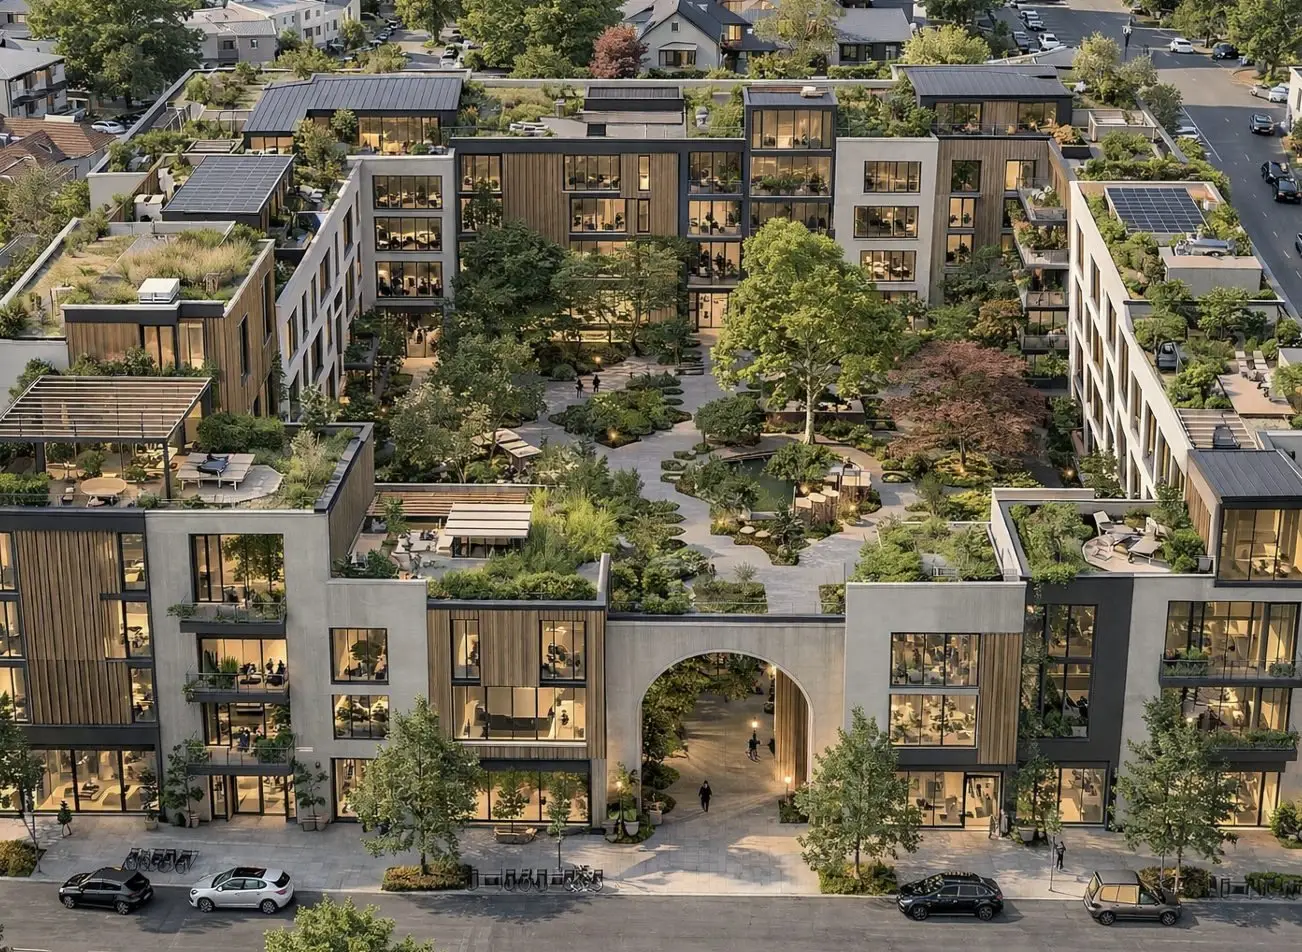
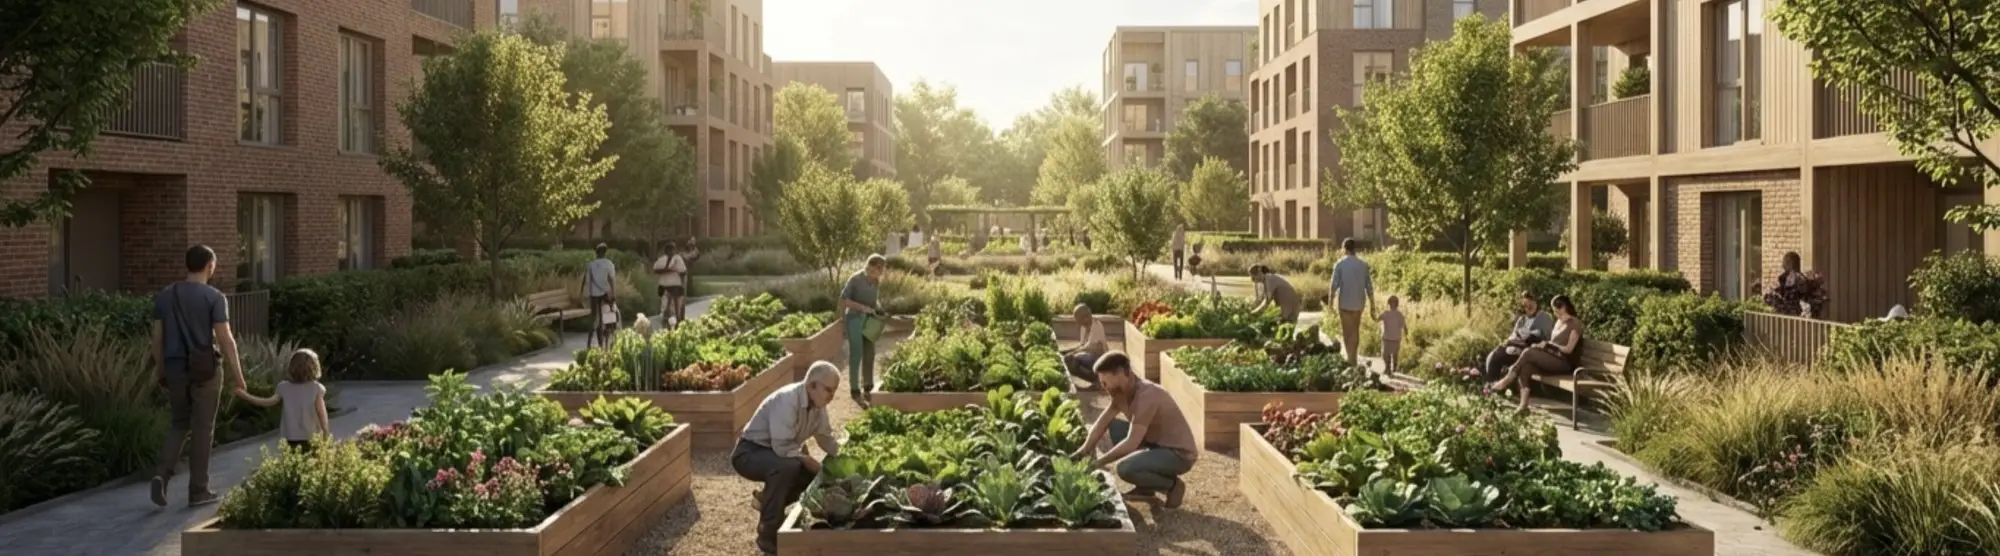
Courtyard living: a quiet garden heart, daily life at the edges, and the whole block as your backyard.
Co-living
Private rooms, generous shared kitchens and long tables, priced for starting out and built for company.
Multigenerational
Homes that flex as families grow, age, and come back together: paired flats, in-law suites, shared courtyards.
The urban tower
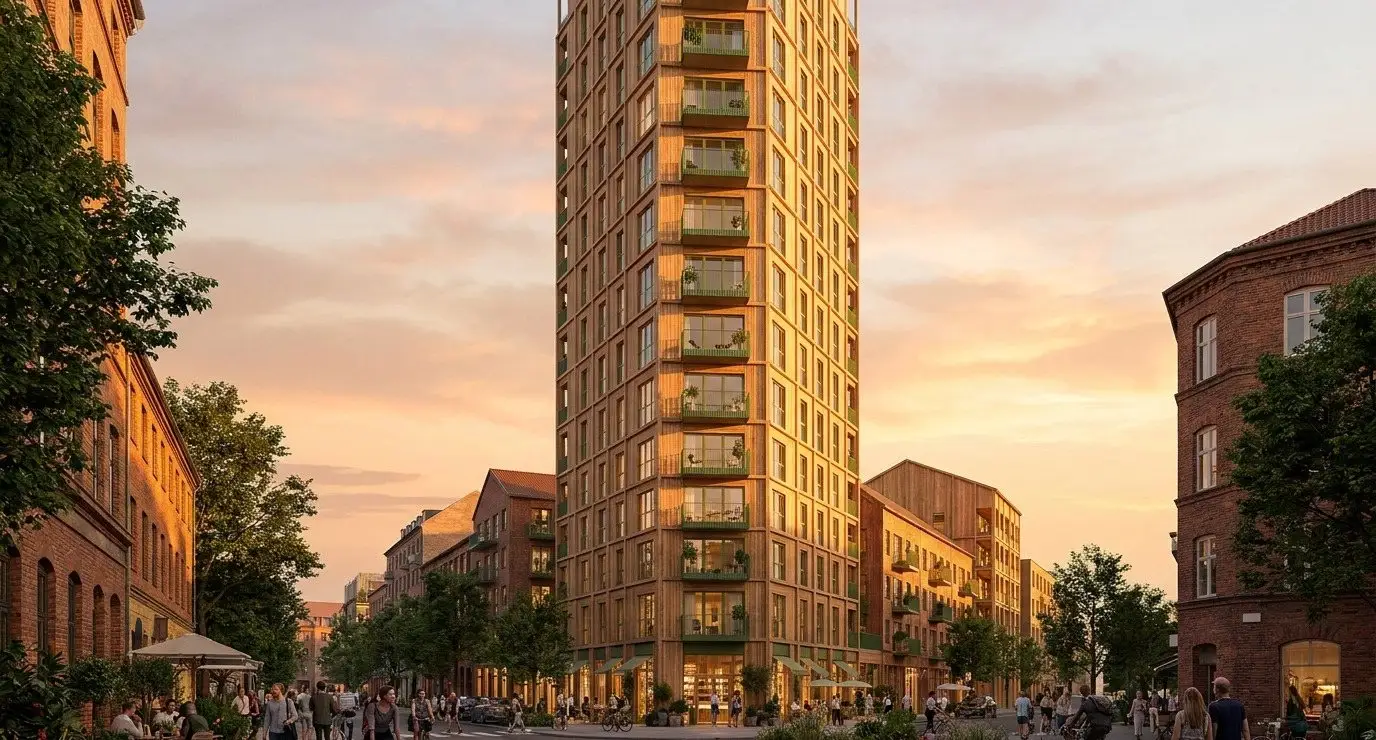
A taller idea we are testing: small footprint, big views, the district at your feet. Love it or hate it, we want to hear which.
Demand first
Tell us what you would want.
We form the community before the buildings. Reservations will lead construction the way orders lead production everywhere else, so your answer here is not a survey. It is the order book taking shape.
Everything you write in the notes goes straight into the design conversation.
Follow along
We are designing with you, not just for you.
Tell us who you are and where you would want a Now City neighborhood. We will keep you in the loop as the first one takes shape.